
Building a custom home is an opportunity to create a space that reflects your lifestyle, priorities, and vision. But if you have never built a home before, the process can feel overwhelming.
Working with an architect helps bring structure to the process. From evaluating a property and developing the initial design to preparing permitting drawings and coordinating with the contractor, an architect helps guide your project from an early idea to a finished home.
While every project is different, most custom homes follow a similar sequence of steps. Here is what you can expect when working with an architect to design and build a new home.
1. Start With the Property and Your Vision
Before designing a home, it is important to understand both the property and the people who will live in it. The first step is to evaluate the property’s opportunities and limitations. Factors such as zoning regulations, setbacks, lot coverage, topography, access, and existing site conditions can have a significant impact on what can be built. For properties in Los Angeles, additional considerations may include hillside regulations, fire-rebuild requirements, and neighborhood design guidelines.
At the same time, the architect will work with you to understand your goals for the home. Some of the questions they usually explore include:
What is your ideal square footage of the home?
How many bedrooms and bathrooms do you need?
Are there specific views, outdoor spaces, or architectural features you want to prioritize?
What is your target construction budget and timeline?
The goal of this stage is to understand what you want to build, what the property allows, and how to align the two. The Architect will usually produce a few diagrams showing the different development options and the site limitations. They can also create a programming document, which lists the different rooms based on the client’s needs, rooms sizes, and total square footage of the home.
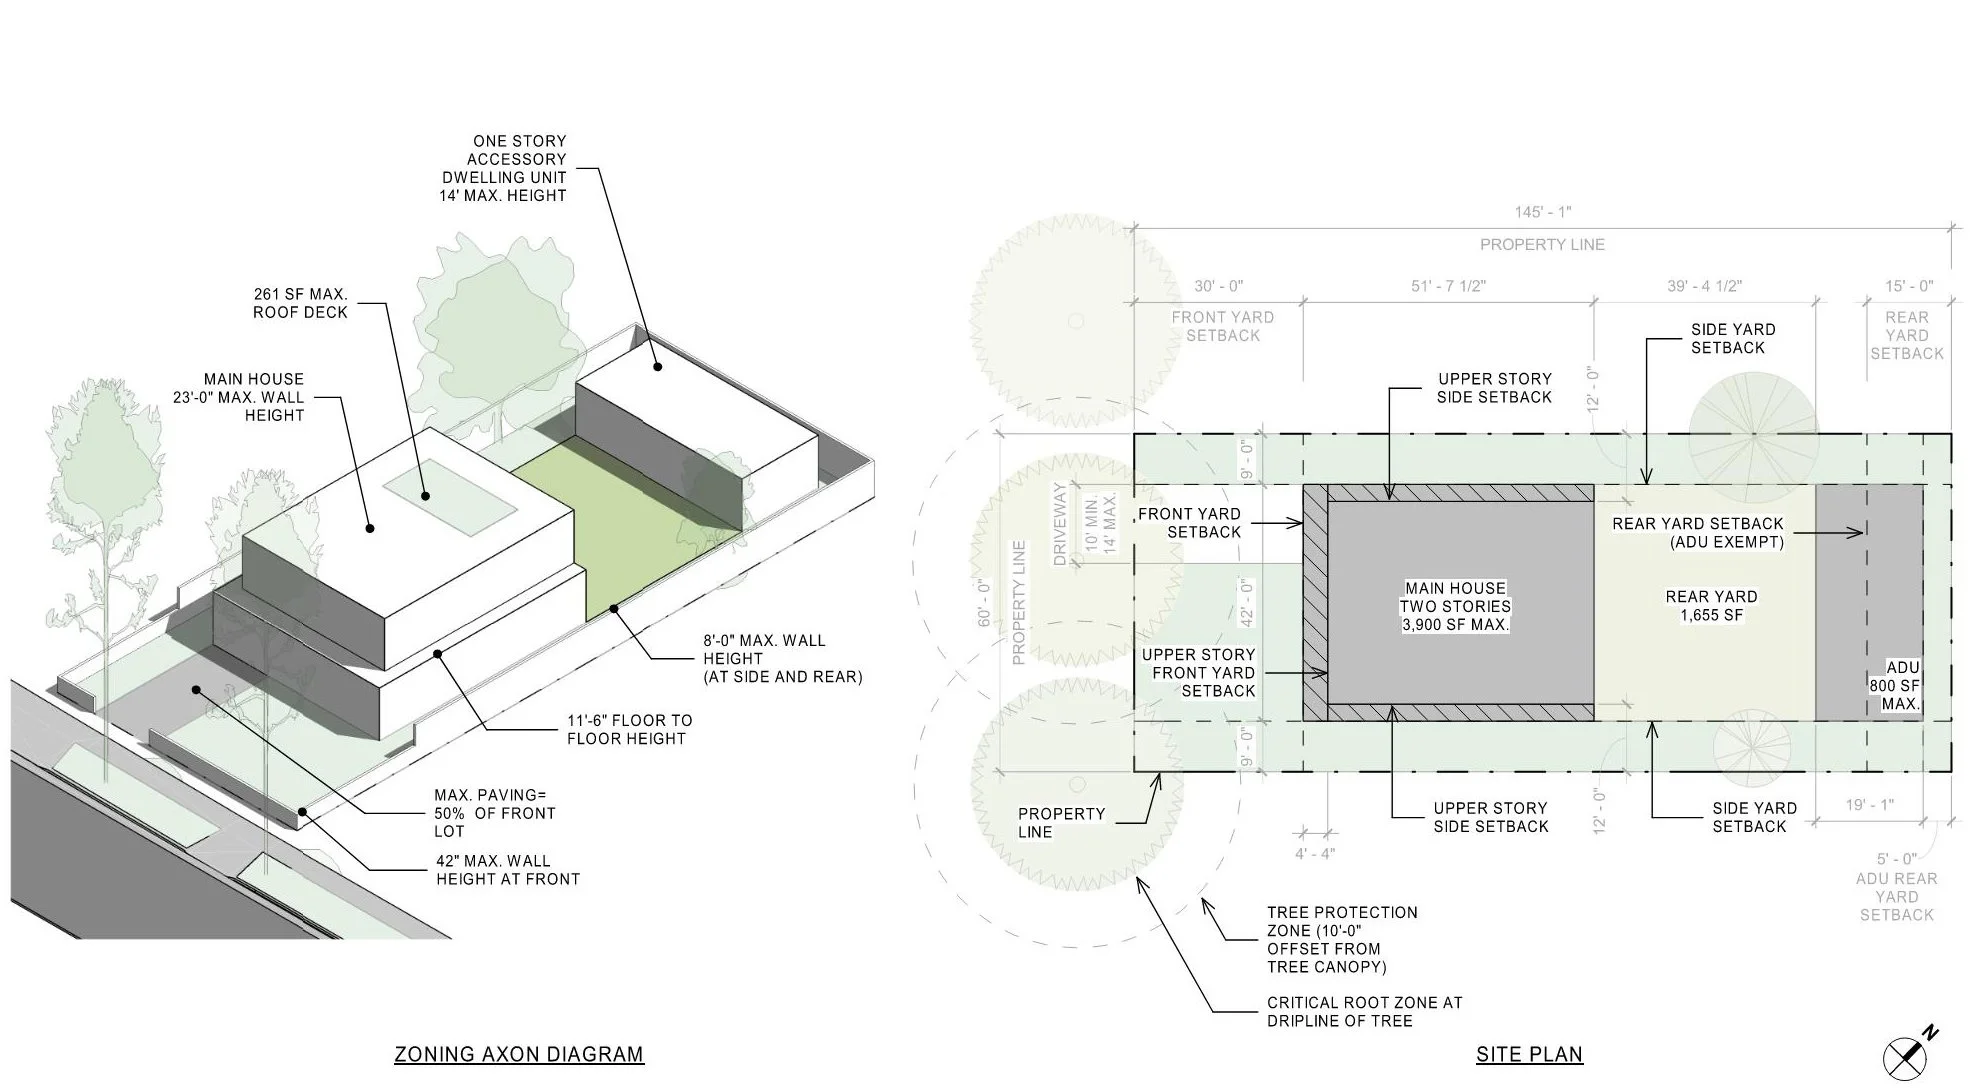
A zoning analysis example produced by Ghatit Studio during the early stages of a project
As part of the initial site evaluation, a property survey and soils report may also be needed. A survey establishes the property boundaries, elevations, and existing site conditions, while a soils report evaluates the ground conditions and provides recommendations for foundations and other site improvements. Your architect can help determine which reports are needed, coordinate with licensed surveyors and geotechnical engineers, and obtain the information required to move forward with the design.
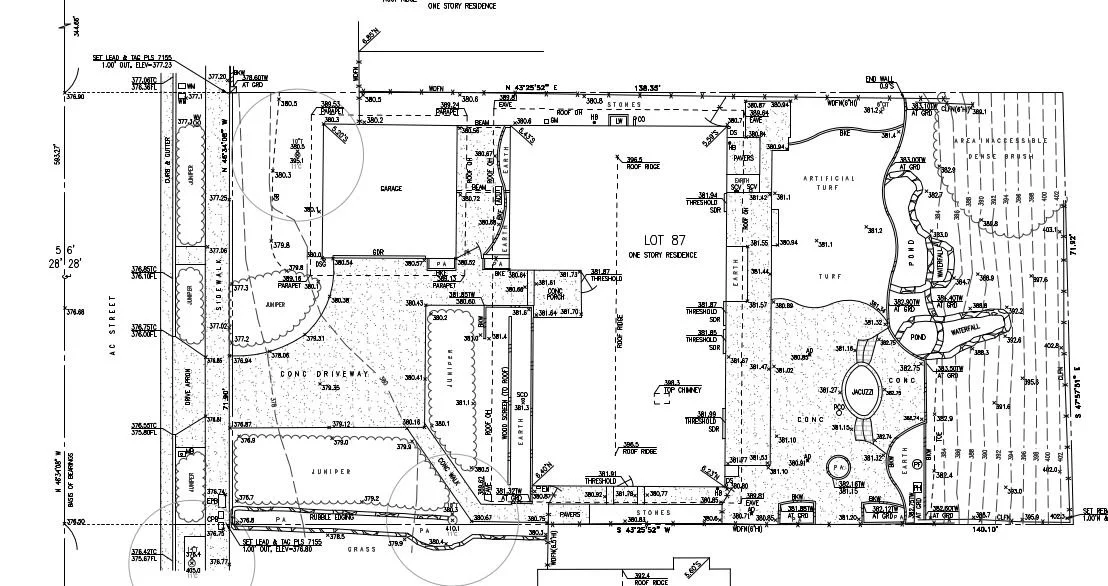
An example of what a topographic survey looks like
2. Schematic Design
Once the project goals and site conditions are understood, the design process begins. Schematic Design is where the architect starts translating your ideas into a physical design. This is often one of the most exciting stages of the project because you begin to see how your future home could take shape. The architect explores different ways to organize the home, establish its form, and position it on the property. This typically includes:
Preliminary floor plans
Building massing and overall form
Site placement and orientation
Initial exterior elevations
Preliminary material concepts
Three-dimensional studies and renderings
At this stage, the design is still flexible. The focus is on exploring ideas, evaluating different options, and establishing the overall direction of the project. For example, a hillside property may benefit from a design that steps with the terrain, while a flat lot may allow for a more compact layout organized around a central courtyard. The architect also considers how natural light, views, privacy, and the relationship between indoor and outdoor spaces will influence the experience of the home. Throughout this phase, you will review the design together, provide feedback, and refine the direction until the overall concept feels right.
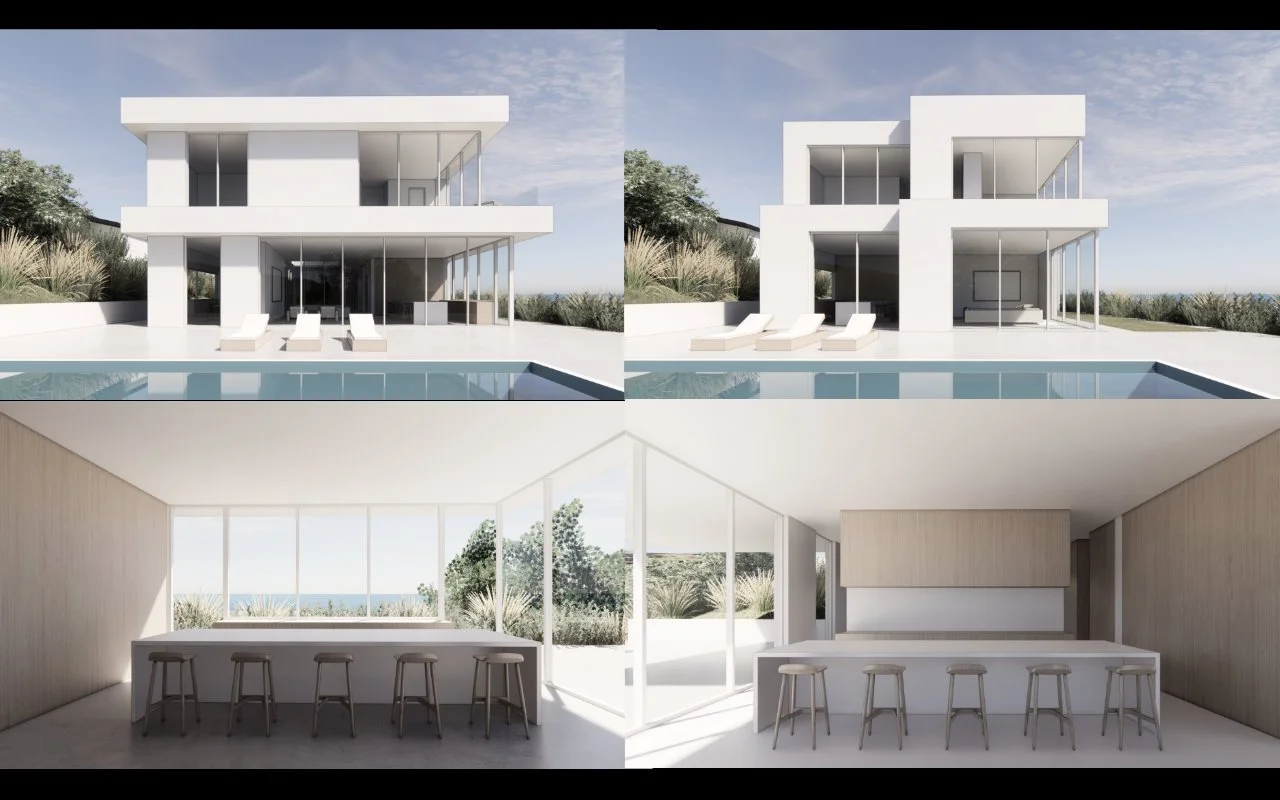
Different design options for a project in the Palisades during schematic design
3. Refine the Design and Begin Permitting
Once the overall design is established, the project moves into Design Development and Permitting. This is where the initial concept becomes more detailed and begins to take shape as a buildable home.
The architect refines the floor plans, elevations, and building sections while coordinating with structural engineers and other consultants. Decisions about materials, windows, doors, building systems, and interior layouts are developed further. As the design develops, the architect also evaluates how the project will meet applicable zoning regulations and building requirements.
The architect then prepares and submits the drawings and documents for plan check and works with the relevant agencies to address comments and obtain the required permits. Depending on the property and project, additional approvals may be required from planning departments, homeowners associations, or other agencies.
This is also an important stage for evaluating construction costs. As the design becomes more detailed, the cost implications of different materials, systems, and design decisions become clearer. If a contractor is involved early, their input can help identify opportunities to improve constructability and align the design with the budget.
The goal is to develop a cohesive design that balances your priorities, the property's constraints, and the overall construction budget while preparing the project for the next stage: Construction Documents.
4. CONSTRUCTION DOCUMENTS AND BIDDING
As the permit is being reviewed by the various agencies, the architect can work on preparing the Construction Documents. These are the technical drawings and specifications used to construct the home. The also architect coordinates the various disciplines to help ensure that the drawings work together as a cohesive set.
This is an important part of the process. A well-coordinated set of construction documents helps reduce uncertainty during construction, minimize conflicts between building systems, and provide a clearer basis for contractor pricing. The level of detail required will depend on the complexity of the project and the scope of services agreed upon with the architect.
In parallel, the owner can begin selecting a contractor. There are several ways to approach this process. Some homeowners select a contractor early and work collaboratively throughout the design process. Others obtain competitive bids from multiple contractors once the construction documents are complete. The architect can assist in evaluating contractor proposals, clarifying the scope of work, and comparing pricing to help you make an informed decision.
Selecting the right contractor is an important step. Beyond the initial price, it is worth considering their experience, communication style, quality of work, and familiarity with similar projects. A successful project depends on having the right team in place and establishing clear expectations before construction begins.
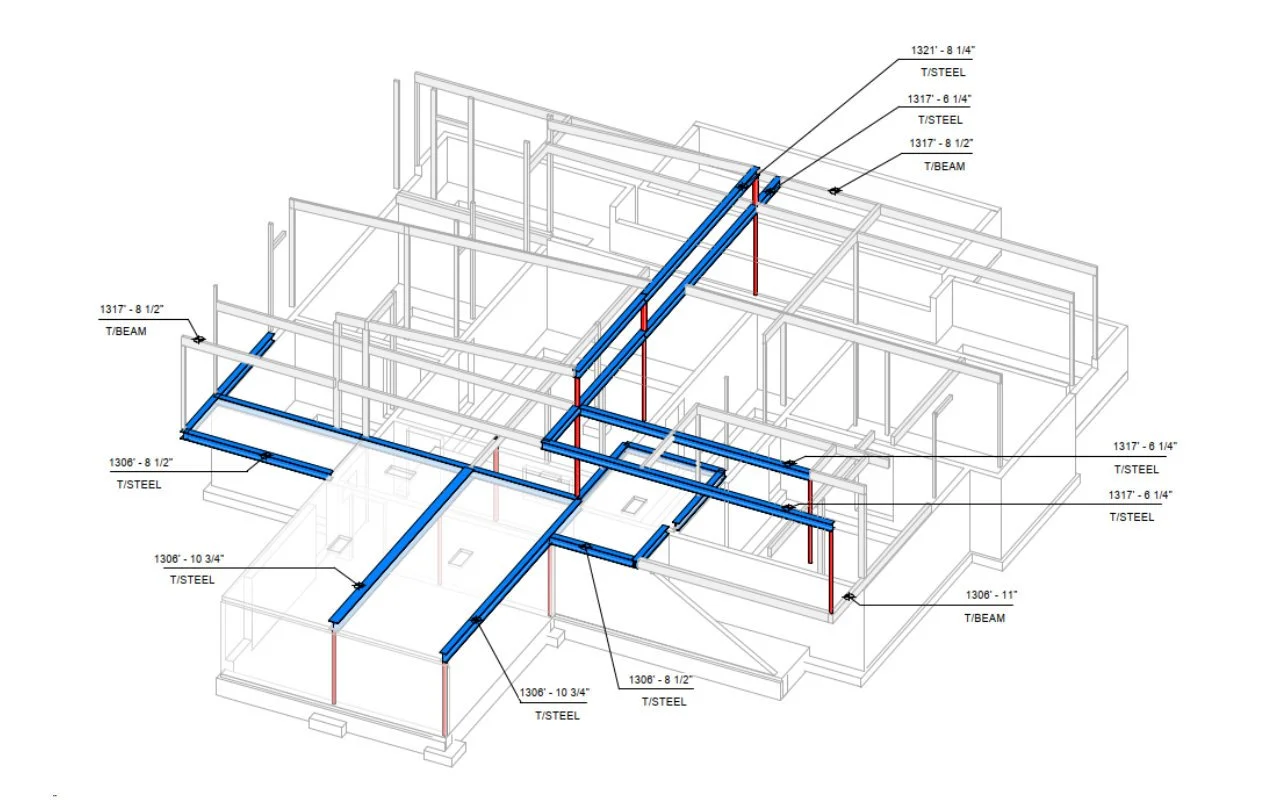
Example of a construction drawing that shows the contractor where to set the steel columns and beams in the project
5. Build the Home: Construction Administration
Once permits are approved and the contractor is selected, construction can begin. Although the design and documentation are complete, the architect's involvement does not necessarily end there. During construction, the architect can continue to work with the owner and contractor to help ensure that the project is being executed in accordance with the design intent and construction documents.
Construction is a collaborative process. Questions and unexpected conditions are common, particularly on complex sites or custom homes. The architect helps resolve design-related issues and coordinate solutions with the contractor and consultants.
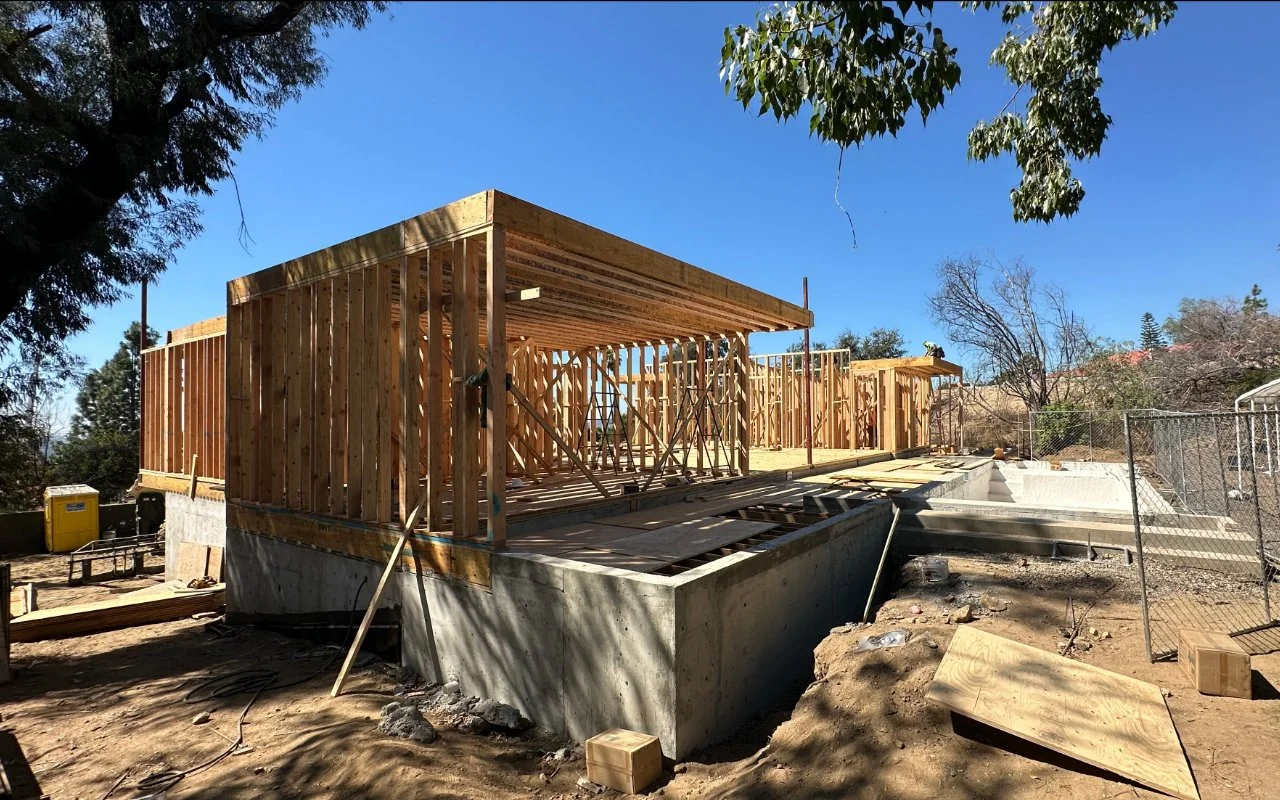
Our Pasadena project during construction
6. Complete the Home and Move In
As construction nears completion, the project enters its final stages. The contractor completes the remaining work, addresses outstanding items, and coordinates the inspections required for final approval and occupancy. The architect may conduct a final walkthrough to identify items that require correction or completion.
Once the necessary approvals are obtained and the remaining work is addressed, you can begin moving into your new home.
This is the point where the time spent planning, designing, coordinating, and refining the project comes together. A well-designed home is not simply about how it looks. It is about how it functions, how it responds to its surroundings, and how it supports the people who live in it.
HOW LONG DOES THIS WHOLE PROCESS TAKE?
One of the most common questions homeowners ask is how long the entire process will take. The timeline varies significantly depending on the size and complexity of the home, the property, the local approval process, and the construction schedule.
As a general planning estimate, a custom home in the Los Angeles area may involve:
Initial Planning and feasibility ____1—2 Months
Schematic Design _______________ 2—4 Months
Development and permit prep ____ 2—4 Months
Construction Documents _________ 1—3 Months
Permit approval _________________ 2—9+ Months (depends on agency)
Construction ____________________ 12—24+ Months
These stages can overlap, and the actual timeline may be shorter or longer. Hillside properties, complex structural conditions, lengthy design review processes, and extensive revisions can add time to the project.
Planning ahead and assembling the right team early can help make the process more predictable.
When Should You Hire an Architect?
Ideally, you should involve an architect before purchasing a property or as early as possible after acquiring it.
An early feasibility study can help identify zoning restrictions, site challenges, and potential design opportunities that may affect the project.This is particularly important for hillside properties, vacant lots, and properties in areas with additional planning or design requirements.
If you already own a property and are considering building a new home, the next step is to establish a clear understanding of your goals, budget, and the property's potential. The earlier these factors are considered, the better positioned you will be to make informed decisions throughout the process.